
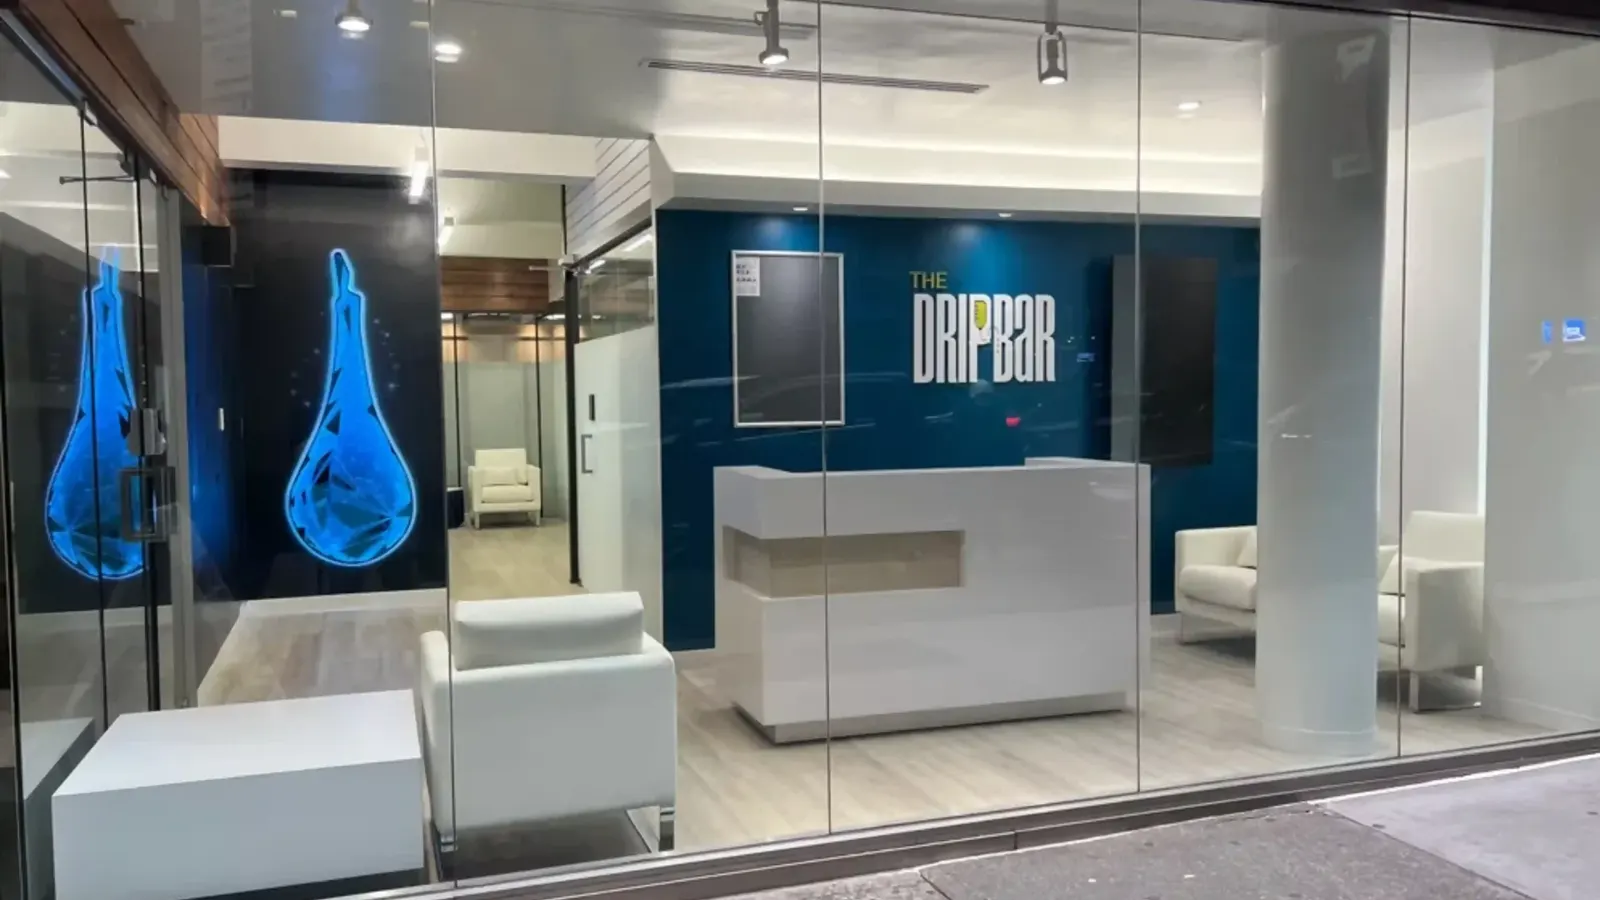
That consistency is not produced by a brand style guide. It is produced by branded environments design: the deliberate process of translating brand identity into physical space through material, light, layout, and detail decisions that carry meaning and scale.
This guide explains what that process includes, how it differs from standard commercial interior design, how the framework scales, and why franchise brand directors and marketing VPs need to be involved in location development decisions.
What Is Branded Environments Design in a Franchise Context?
Branded environments design is the translation of a brand's values, positioning, and customer promise into the physical decisions that shape how a space looks, feels, and functions.
It is not decoration. It is not the application of your brand's color palette and logo to a commercial space. It is a design process that starts with brand strategy and ends with construction documents — and every decision in between is evaluated against the question: does this carry brand meaning?
In a franchise context, the process has an additional dimension: every decision must be reproducible. A material specification that requires a supplier available only in the Northeast is not a brand-consistent specification — it is a brand-inconsistent one that will be replaced by something else in markets where that supplier does not operate.
The Specific Design Elements That Carry Brand Meaning
Not all design elements carry equal brand meaning. The following elements are where branded environments design is most consequential:
1. The Entry Experience
The first 15 seconds inside a location establish the brand expectation. The threshold transition — from exterior to interior — communicates quality, positioning, and promise before a customer has interacted with a single employee or product. Entry height, material quality at eye level, lighting temperature, and the visual destination that anchors the space all operate as brand signals.
2. Material Hierarchy
Material hierarchy is the deliberate sequencing of material quality, texture, and finish from high-visibility zones to background zones. Brands that invest in premium materials at the service counter and transition to standard materials at peripheral walls are communicating a hierarchy that customers read without knowing it. Brands with consistent material hierarchy across locations produce consistent brand perception.
3. Lighting Strategy
Lighting is the most powerful and most frequently neglected brand tool in franchise design. Color temperature, lighting levels by zone, fixture visibility, and accent lighting placement collectively determine how a space feels — warm or clinical, premium or casual, energetic or calm. A brand with a defined lighting strategy that is implemented consistently across locations creates a recognizable atmosphere. A brand without one creates variability that customers experience as inconsistency.
4. Color Application
Brand color is not uniformly applied. A defined color application strategy specifies which surfaces receive which brand colors, at what intensity, and in what proportion. A brand accent color applied as a full wall finish reads very differently than the same color applied as a material inlay in a millwork detail. The application is the design decision — the color code is just the starting point.
5. Spatial Proportion in the Customer-Facing Zone
The dimensional relationship between ceiling height, counter position, and customer standing position determines whether a space feels intimate, institutional, or premium. This proportion should be defined in the prototype and held as a brand non-negotiable — not because it cannot be adapted, but because deviations from the proportion produce measurable differences in customer experience.
How the Framework Scales Across Franchise Locations
The process from brand audit to construction documents runs in four stages:
- Brand Audit: Review of existing brand standards, customer research, competitive positioning, and physical expression precedents. Identifies which brand values are not yet expressed in the physical environment and which design decisions are inconsistent across existing locations.
- Design Framework: Development of the branded environments design system — the material palette, lighting strategy, color application rules, entry sequence requirements, and spatial proportion standards. This is the document that governs every location.
- Prototype Integration: The design framework is integrated into the prototype package. Each element is documented as a brand standard with specification-level detail, so it can be reproduced by contractors in any market.
- Construction Documentation: Full interior design documentation — materials and finishes schedule, millwork drawings, lighting specifications, finish plans — produced at the level of detail required for permit submission and contractor execution.
The framework is what makes scaling possible. Without it, every new location requires a design decision on every element. With it, most decisions are already made — the design team is implementing a system, not creating from scratch.
How Branded Environments Design Differs From Standard Commercial Interior Design
Standard commercial interior design produces a functional, aesthetically resolved space. The design serves the occupant and the program. It is not specifically engineered to communicate brand meaning, and it is not designed to be reproduced at scale.
Branded environments design produces a space that functions as a brand asset. Every material decision, every lighting choice, every millwork detail is evaluated against brand strategy. The deliverable is not just a designed space — it is a designed space that can be reproduced 50 times with the same brand outcome.
For franchise brands, the distinction is fundamental. Standard commercial interior design produces location #1. Branded environments design produces the system that makes locations #2 through #200 consistent.
Why Brand Directors and Marketing VPs Need to Be Part of Location Development
Architecture and interior design decisions made without brand strategy input produce spaces that are code-compliant and buildable but brand-incoherent. By the time a marketing VP reviews photography of a new location, the design decisions are already in construction. Reversing them costs tens of thousands of dollars.
Brand directors and marketing VPs should be involved at two minimum touchpoints: the brand audit phase (to validate the design framework against brand strategy) and the design development review (to approve material and finish selections before they are locked into construction documents).
Their input at these stages costs nothing. Their input during construction costs significantly more than nothing.
Brand2Builds: Branded Environments Design for Franchise Rollouts
Brand2Builds delivers branded environments design as an integrated part of the franchise architecture process. Our design work is not an overlay applied after architecture decisions are made — it is embedded in the process from schematic design forward, so that every architectural decision and every interior design decision is evaluated against brand strategy simultaneously.
We have designed branded environments for franchise brands across 40+ concepts, including wellness brands, food and beverage concepts, children's education brands, and personal care franchises. Our work scales — from the first prototype to the hundredth location.
Brand2Builds delivers branded environment design as a system — from brand audit to construction documents — for franchise rollouts across all 50 states. Visit brand2builds.com or call (1) 305 407 3514.